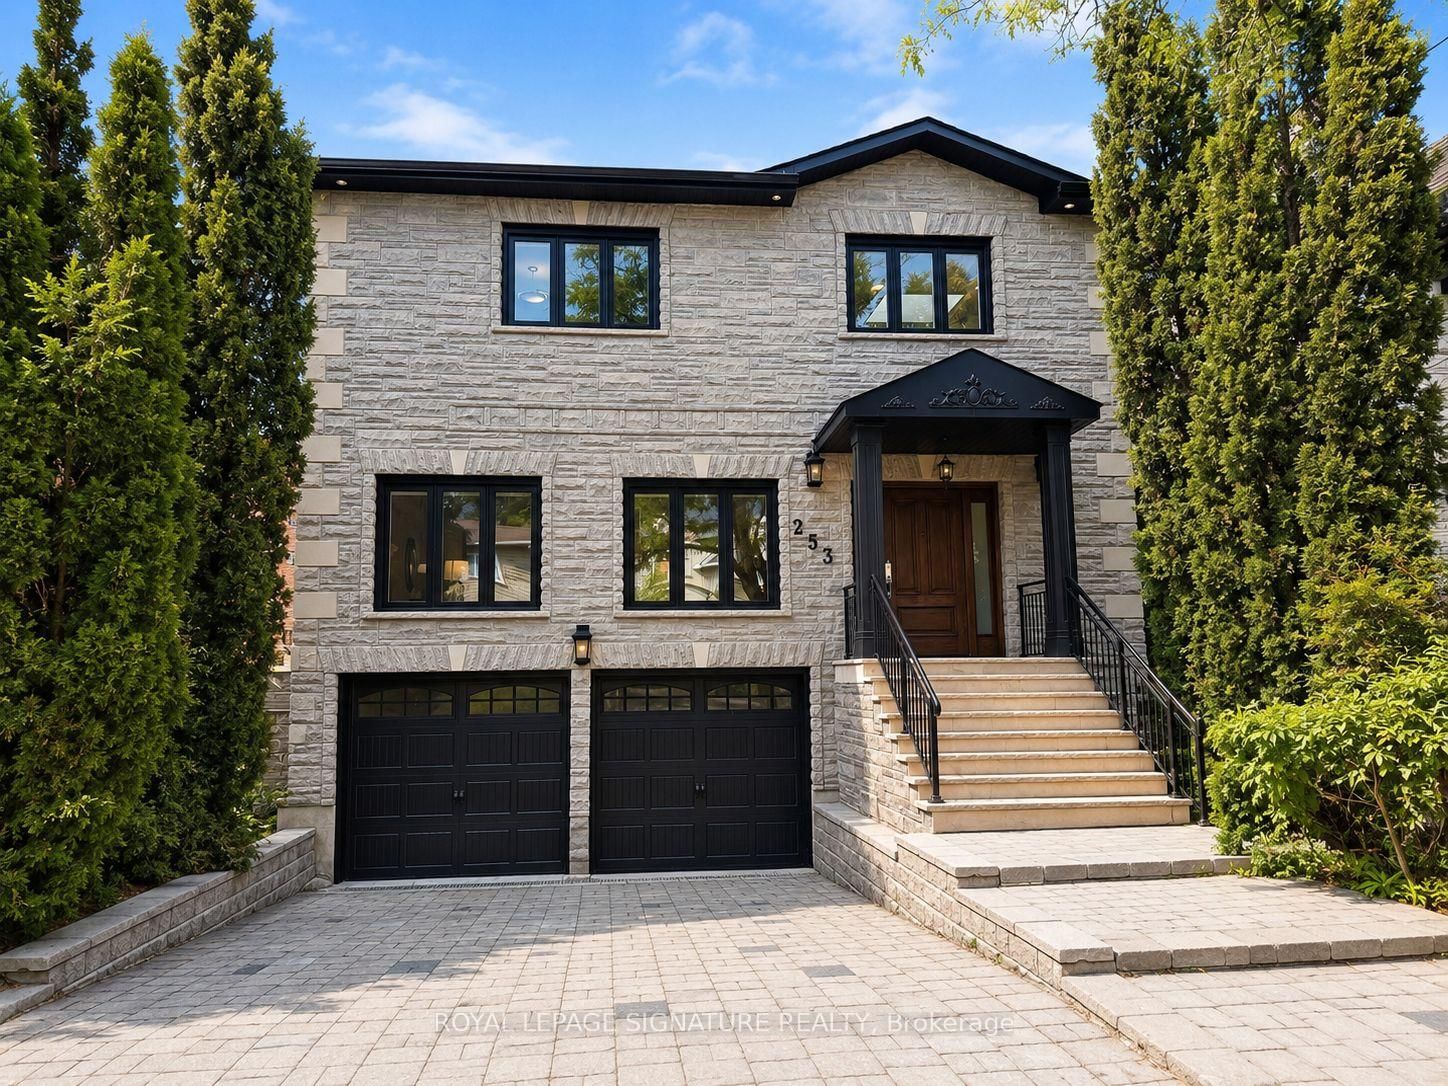
<-- style PDP --> 3 Cobblestone Drive, Toronto - Detached for sale for $2,350,000
  • new
  • for sale

3 Cobblestone Drive

Toronto, Ontario, M2J 2X6 - Don Valley Village

$2,350,000

  • Neighbourhood

    Don Valley Village

  • Major Intersection

    Leslie St and Van Horne Ave

  • Listed Since: 21 day(s)

  • Last update: today

Overview

  • Property Type

    Detached, 2-Storey

  • Bedrooms

    4 + 1

  • Bathrooms

    4

  • Basement

    Sep Entrance + Finished

  • Kitchen

    1 + 1

  • Total Parking

    4 (2 Attached Garage)

  • Lot Size

    55x120 (Feet)

  • Taxes

    $7,707.00 (2025)

  • Type

    Freehold

Property Description

Property description for 3 Cobblestone Drive, Toronto

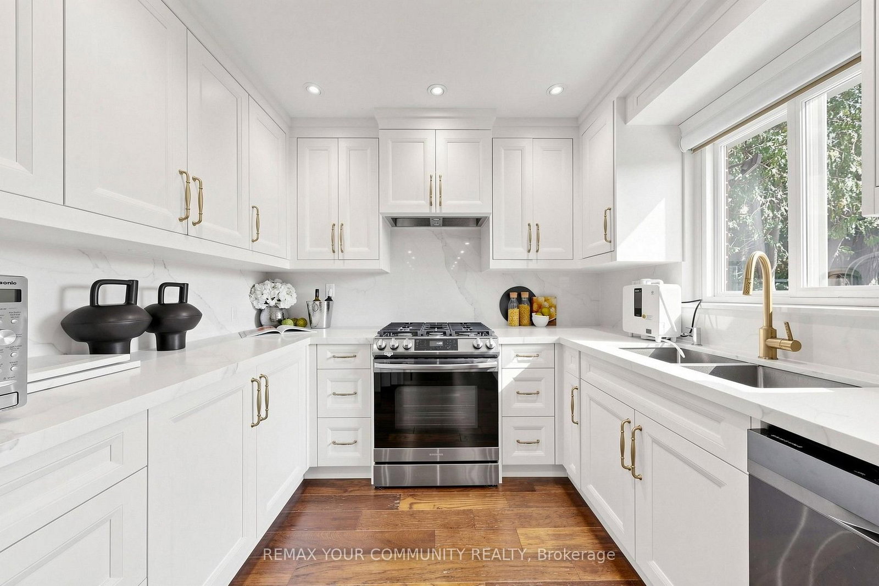
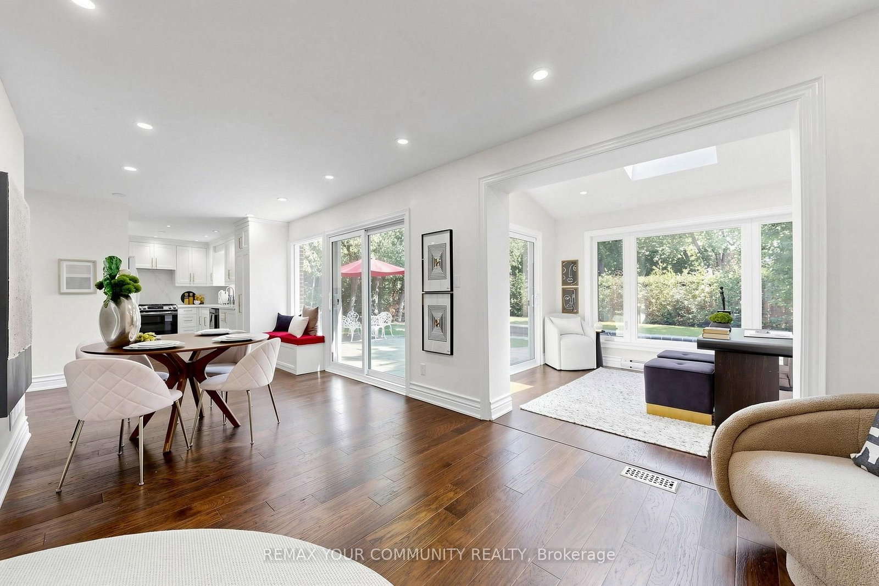
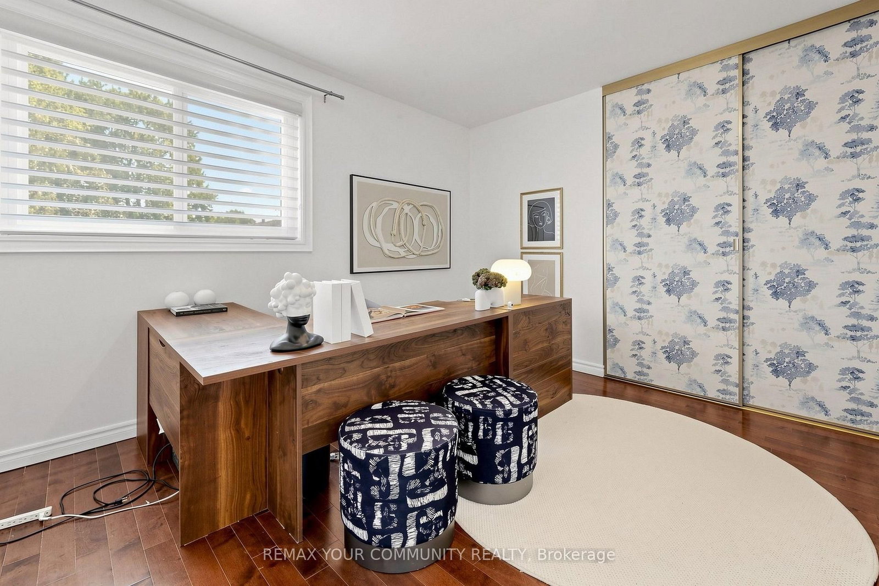
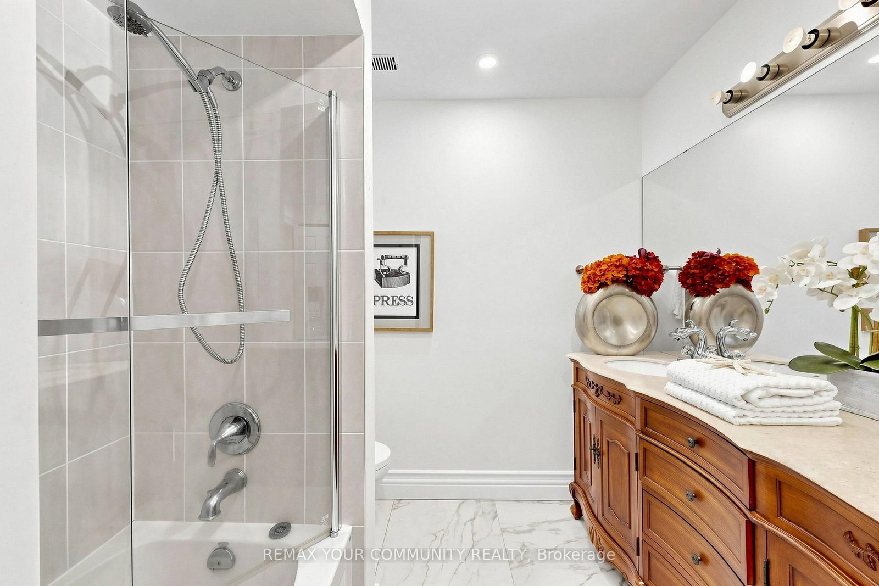
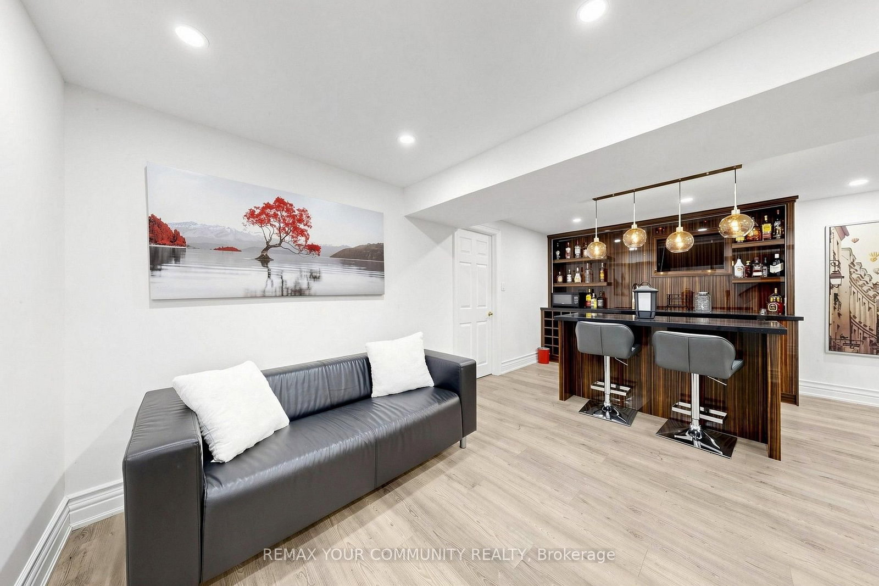
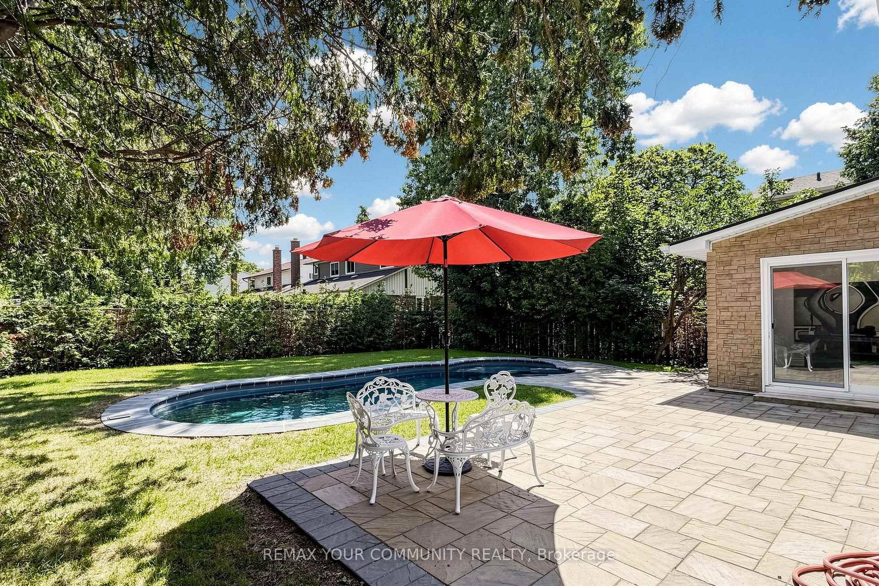
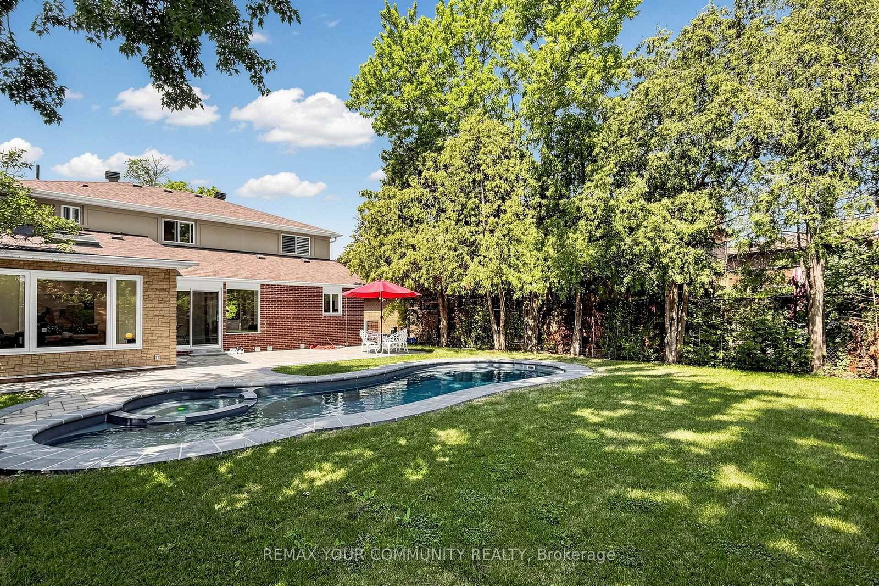
Welcome to this exceptionally bright and spacious 4+1-bedroom residence, with total livable area of 3108 sf quietly nestled on a desirable crescent. Embodying the epitome of refined neighborhood living, this home has undergone over $900,000 in extensive interior and exterior renovations over the past four years. Upgrades include new hardwood floors, custom stairs, a gourmet kitchen, Beautiful office with skylight, four stunning modern bathrooms, and a completely redesigned basement. The spacious family room offers a seamless walk-out to a private backyard oasis featuring a pristine swimming pool with a relaxing built-in spa, powered by new Hayward equipment (2024). ***Incredible Income Potential: The redesigned walk-out lower level offers fantastic versatility. Featuring a separate entrance, a fifth bedroom, and a custom bar area with a fridge (easily adaptable to a full second kitchen by simply adding a stove ), this space is perfectly configured to be a high-yielding rental unit or a private in-law suite to help offset your mortgage. Outside, the home boasts exceptional curb appeal featuring a beautifully landscaped driveway and an elegant, upgraded stone front facade. Situated in a highly coveted school district, ideally located just minutes from the Subway, GO Station, Hwys 401/404/DVP, North York General Hospital, and lush neighborhood parks. Completely move-in ready-just turn the key!

Listed by REMAX YOUR COMMUNITY REALTY

  • MLS #

    C13633736

  • Sq. Ft

    2000-2500

  • Sq. Ft. Source

    MLS

  • Lot Irregularities

    n/a

  • Year Built

    Available Upon Request

  • Pool

    Inground

  • Drive

    n/a

  • Garage

    Attached, 2 spaces

  • Total Parking

    4

  • Family Room

    Y

  • Den

    Y

  • Exterior

    Stone

  • Fireplace

    Y

  • Roof

    Asphalt Shingle

  • Foundation

    Concrete

  • Elevator

    N

  • Water View

    n/a

  • Laundry Level

    Lower

  • Heat

    Forced Air

  • A/C

    Central Air

  • Water

    Municipal

  • Water Supply

    n/a

  • Sewers

    Sewers

  • Central Vac

    Y

  • Living

    8.05 x 3.68 ft Main level

    Pot Lights, hardwood floor, Large Window

  • Family

    4.98 x 3.58 ft Main level

    Gas Fireplace, hardwood floor, W/O To Sunroom

  • Kitchen

    3.68 x 2.79 ft Main level

    O/Looks Backyard, Backsplash, Pot Lights

  • Breakfast

    3.68 x 2.79 ft Main level

    W/O To Yard, Sliding Doors, Picture Window

  • Office

    3.58 x 2.82 ft Main level

    Skylight, O/Looks Backyard, Glass Doors

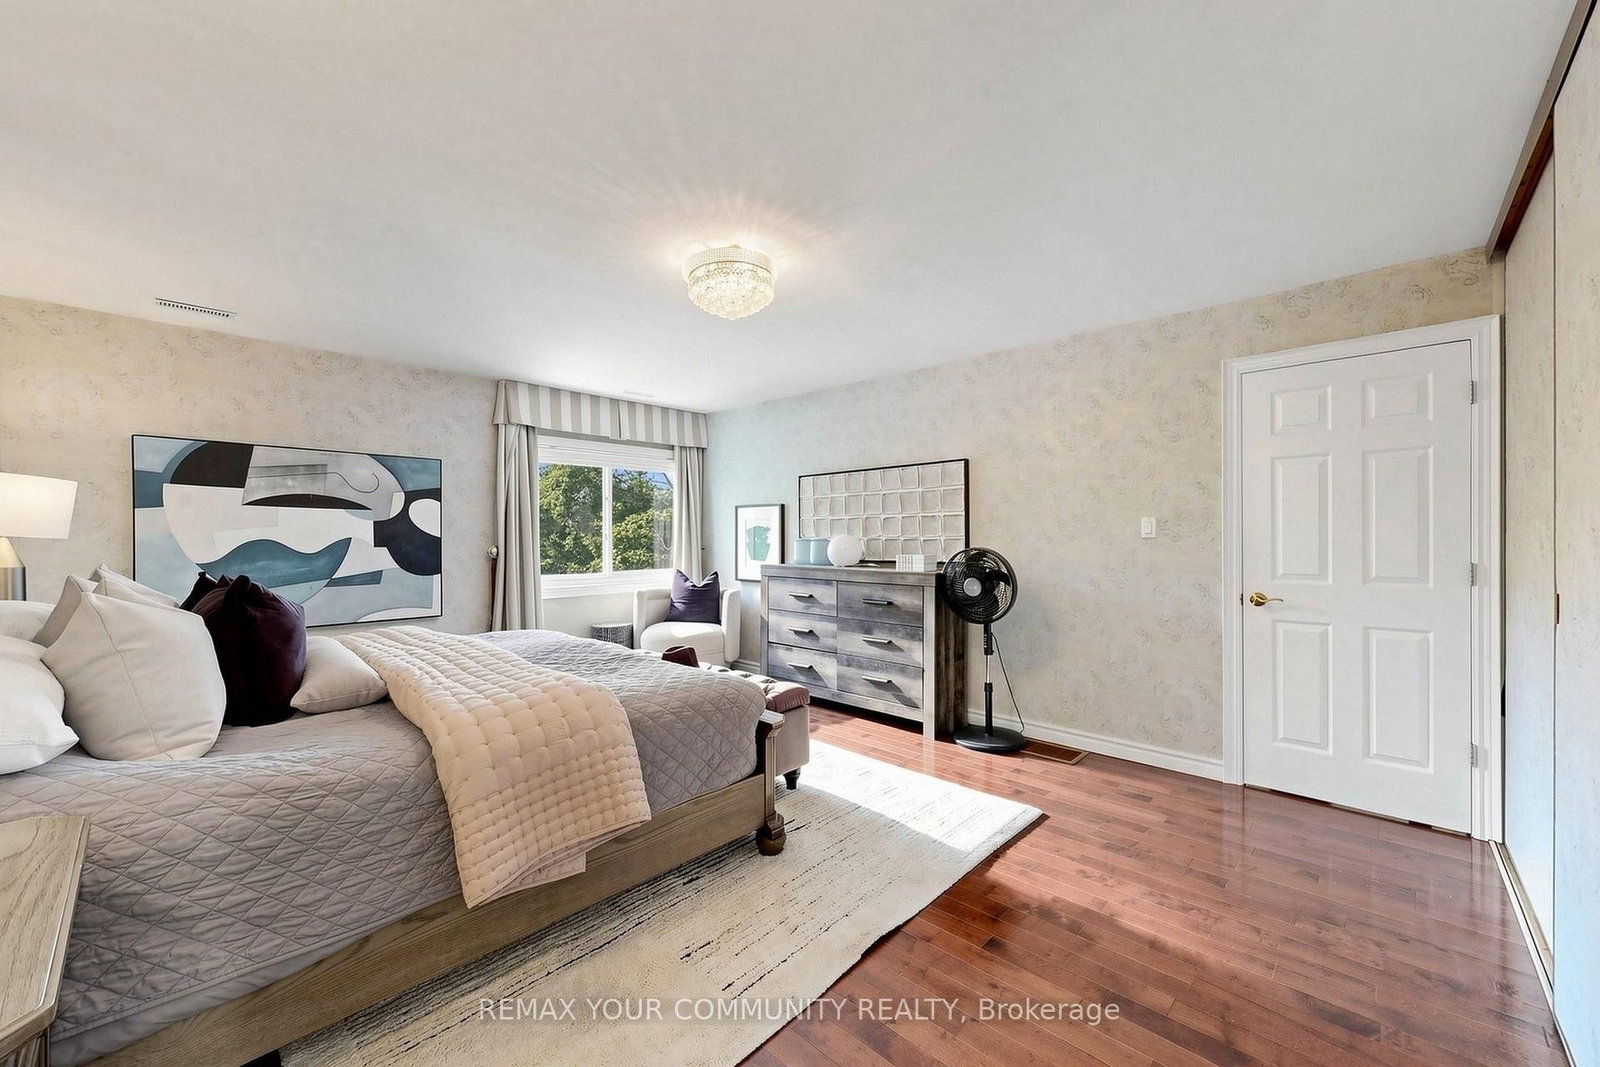
  • Primary

    5.36 x 4.06 ft 2nd level

    4 Pc Ensuite, Double Closet

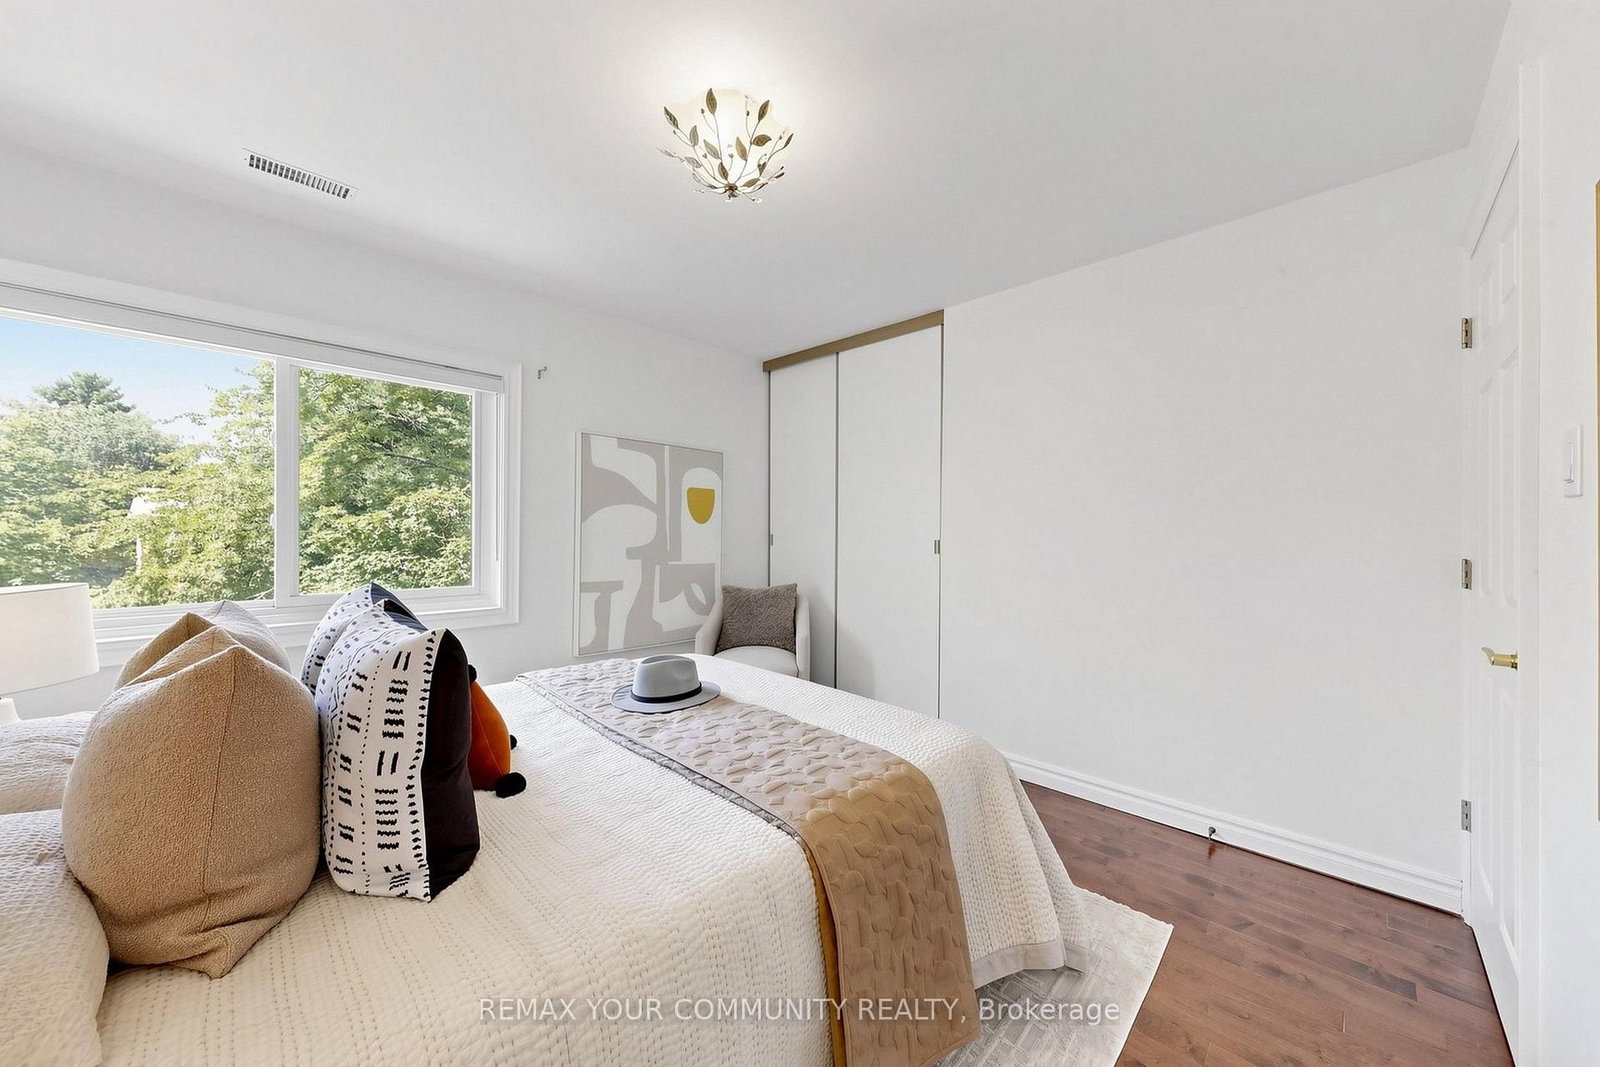
  • 2nd Br

    3.51 x 3.33 ft 2nd level

    Closet, hardwood floor

  • 3rd Br

    4.55 x 3.05 ft 2nd level

    O/Looks Frontyard, hardwood floor

  • 4th Br

    3.66 x 3.61 ft 2nd level

    Closet, hardwood floor

  • Br

    2.03 x 3.96 ft Bsmt level

    Window

  • Rec

    7.01 x 6.43 ft Bsmt level

    Bar Sink, carpet free, Walk-Out

  • Laundry

    3.18 x 2.44 ft Bsmt level

  • Bathroom

    3.4 x 2.44 ft Bsmt level

    4 Pc Bath, Soaker, Tile Floor

  • MLS #

    C13633736

  • Sq. Ft

    2000-2500

  • Sq. Ft. Source

    MLS

  • Lot Irregularities

    n/a

  • Year Built

    Available Upon Request

  • Pool

    Inground

  • Drive

    n/a

  • Garage

    Attached, 2 spaces

  • Total Parking

    4

  • Family Room

    Y

  • Den

    Y

  • Exterior

    Stone

  • Fireplace

    Y

  • Roof

    Asphalt Shingle

  • Foundation

    Concrete

  • Elevator

    N

  • Water View

    n/a

  • Laundry Level

    Lower

  • Heat

    Forced Air

  • A/C

    Central Air

  • Water

    Municipal

  • Water Supply

    n/a

  • Sewers

    Sewers

  • Central Vac

    Y

  • Living

    8.05 x 3.68 ft Main level

    Pot Lights, hardwood floor, Large Window

  • Family

    4.98 x 3.58 ft Main level

    Gas Fireplace, hardwood floor, W/O To Sunroom

  • Kitchen

    3.68 x 2.79 ft Main level

    O/Looks Backyard, Backsplash, Pot Lights

  • Breakfast

    3.68 x 2.79 ft Main level

    W/O To Yard, Sliding Doors, Picture Window

  • Office

    3.58 x 2.82 ft Main level

    Skylight, O/Looks Backyard, Glass Doors

  • Primary

    5.36 x 4.06 ft 2nd level

    4 Pc Ensuite, Double Closet

  • 2nd Br

    3.51 x 3.33 ft 2nd level

    Closet, hardwood floor

  • 3rd Br

    4.55 x 3.05 ft 2nd level

    O/Looks Frontyard, hardwood floor

  • 4th Br

    3.66 x 3.61 ft 2nd level

    Closet, hardwood floor

  • Br

    2.03 x 3.96 ft Bsmt level

    Window

  • Rec

    7.01 x 6.43 ft Bsmt level

    Bar Sink, carpet free, Walk-Out

  • Laundry

    3.18 x 2.44 ft Bsmt level

  • Bathroom

    3.4 x 2.44 ft Bsmt level

    4 Pc Bath, Soaker, Tile Floor

Thinking of Selling?

Find Out Your Home’s Value in Today’s Market!

No Email or Signup is required to view your home estimate.

estimate your home value

Contact Manoj Kukreja

Sales Representative,
Century 21 People’s Choice Realty Inc.,
Brokerage
(647) 576 - 2100

Manoj profile avatar

Property History

Property history for 3 Cobblestone Drive, Toronto

This property has been sold 3 times before. Create your free account to explore sold prices, detailed property history, and more insider data.

Sign In / Register

Inventory Graph

10 9 8 7 6 5 4 3 2 1 0 4 Months of inventory SELLER'S Market BALANCED Market BUYER'S Market

Mortgage Calculator

This data is for informational purposes only.

Mortgage Payment per month

Principal Amount

Interest

Total Payable

Amortization

Amortization

Closing Cost Calculator

This data is for informational purposes only.

Closing Cost Total for this property

Total Cash flow for purchasing this property

Down Payment(%)*
Additional information

Provincial Land Transfer Tax

Ontario Land Transfer Tax Rebate

Toronto Land Transfer Tax

Toronto Land Transfer Tax Rebate

PST on CMHC Insurance Premium

Lawyer Fees

$2,825

Government Registration Fee's

$164

Title Insurance

Closing Cost Total

Total Cash flow for purchasing this property

Provincial Land Transfer Tax

Ontario Land Transfer Tax Rebate

Toronto Land Transfer Tax

Toronto Land Transfer Tax Rebate

PST on CMHC Insurance Premium

Lawyer Fees

$2,825

Government Registarion Fee's

$164

Title Insurance

Down Payment(%)*

* A down payment of less than 20% is permitted only for first-time home buyers purchasing their principal residence. The minimum down payment required is 5% for the portion of the purchase price up to $500,000, and 10% for the portion between $500,000 and $1,500,000. For properties priced over $1,500,000, a minimum down payment of 20% is required.

Thinking of Selling?

Find Out Your Home’s Value in Today’s Market!

No Email or Signup is required to view your home estimate.

estimate your home value

Contact Manoj Kukreja

Sales Representative, Century 21 People’s Choice Realty Inc., Brokerage
(647) 576 - 2100

Manoj profile avatar

Recent Sold Listings in Don Valley Village, Toronto

Popular Cities